
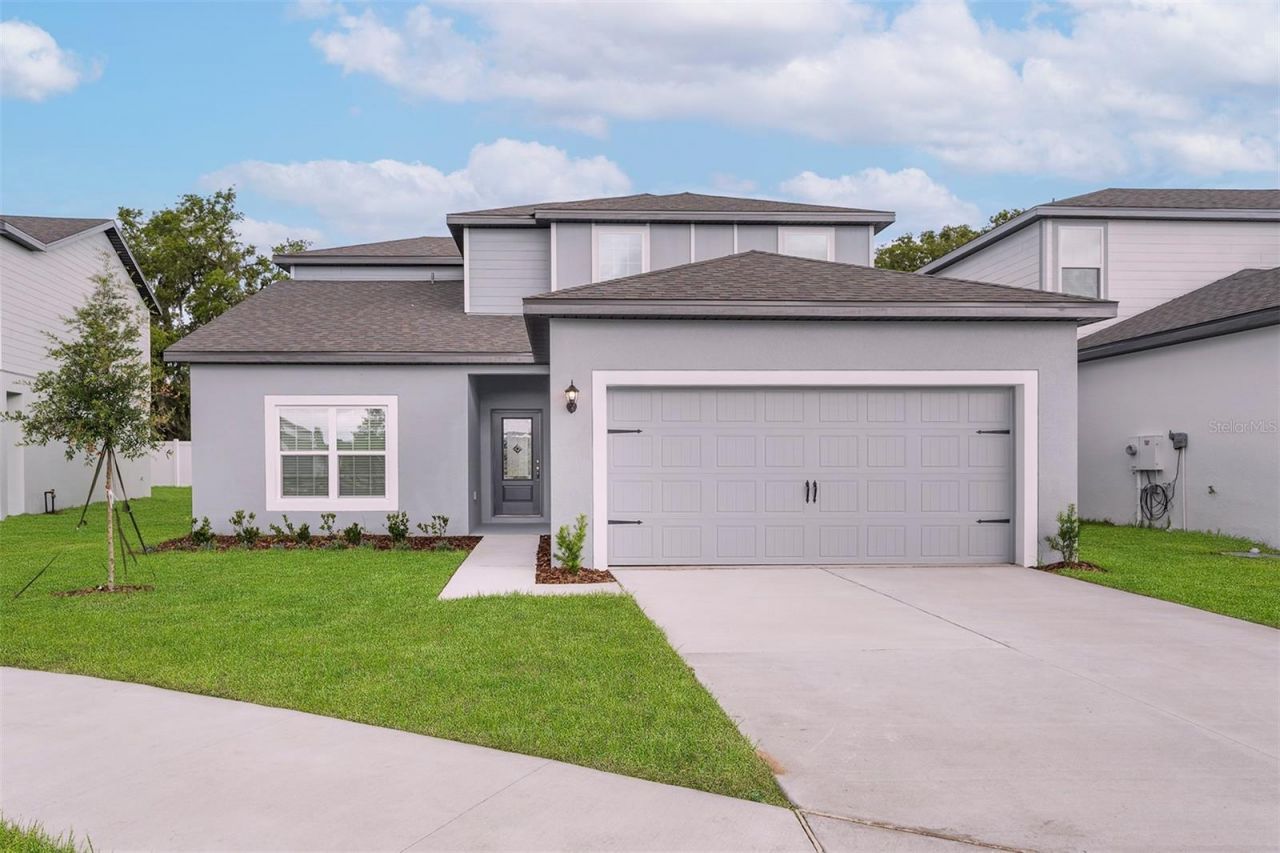
BEDS4
BATHS2 full 1 partial
SQUARE FEET2,059
MLS#TB8550957
STATUSActive
PROPERTY TYPEResidential - Single Family
SUBDIVISIONTULA PARC
Property Description
Pre-Construction. To be built. Welcome to this beautifully designed home in Tula Parc! Featuring an open-concept layout with a spacious kitchen, dining area, and family room, this home is perfect for everyday living and entertaining. The kitchen offers granite countertops, stylish cabinetry, and modern appliances. The spacious primary suite is conveniently located downstairs, offering a private retreat, while the additional bedrooms upstairs provide plenty of flexibility for family, guests, or a home office. Enjoy a two-car garage, thoughtful finishes throughout, and a convenient community setting close to shopping, dining, and everyday essentials. Come see all this wonderful home has to offer!
Property Features
Property Type: Residential - Single Family
Cooling: Central Air
Fenced: Yes
Garage: 2 car attached
Heating: Electric, Heat Pump
Home Style: Traditional
Lot Size: 0.11 Acres
Roof Type: Shingle
Stories: 2.0
Taxes: $464
Year Built: 2026
Amenities
Ceiling Fans(s)
Kitchen/Family Room Combo
Open Floorplan
Pest Guard System
Primary Bedroom Main Floor
Stone Counters
Thermostat
Walk-In Closet(s)
Window Treatments
Lighting
Sidewalk
Feature Descriptions
Additional Rooms: Inside Utility
Appliances: Dishwasher, Disposal, Electric Water Heater, Exhaust Fan, Ice Maker, Microwave, Range, Refrigerator
Association Amenities: Playground
Builder: LGI Homes Florida LLC
Community Features: Community Mailbox, Golf Carts OK, Playground, Sidewalks, Street Lights
Days on Site: 1
Directions: Take 408 W to Turnpike N and then take 278 ExitTurn Right onto County Road 561 to Georgia AvenueTurn Left on Georgia Avenue to Adams StreetTurn Right on Adams Street and then Turn Right on Tula Loop
Exterior: Block, Stucco
Fencing: Vinyl
Flood Zone Code: X
Flooring: Carpet, Luxury Vinyl
Foundation: Slab
HOA Fee: 95/ Monthly
HOA Y/N: Yes
Home Warranty Y/N: Yes
Listing Terms: Cash, Conventional, FHA, USDA Loan, VA Loan
Lot Dimensions: 0.11
Model: Parc
Other Equipment: Irrigation Equipment
Ownership: Fee Simple
Parking: Driveway, Garage Door Opener
Parking Notes: Driveway, Garage Door Opener
Patio/Porch: Covered, Front Porch, Patio, Rear Porch
Pets Allowed: Yes
Property Attached Y/N: No
Property Sub-Type: Single Family Residence
Security: Smoke Detector(s)
Sewer: Public Sewer
Showing Instructions: Appointment Only, Call Before Showing, Call Owner, Contact Call Center, See Remarks
Special Sale Provisions: None
Special View Info: Water
Utilities: BB/HS Internet Available, Cable Available, Electricity Available, Electricity Connected, Fiber Optics, Phone Available, Public, Underground Utilities, Water Available, Water Connected
Vegetation: Mature Landscaping, Trees/Landscaped
Water: Public
Water Access: Lake - Chain of Lakes
Water Access Y/N: Yes
Windows: Blinds, Double Pane Windows, ENERGY STAR Qualified Windows, Low-Emissivity Windows, Window Treatments
Zoning: RESI
Room Sizes
Kitchen: 12x11
Dining Room: 10x10
Living Room: 18x15
Primary Bedroom: 13x14
Primary Bathroom: 10x11
Bedroom 2: 14x12
Bathroom 2: 6x12
Bedroom 3: 12x12
Bedroom 4: 10x10
Bathroom 3: 5x6
Local Schools
High School: Tavares High
Middle School: Tavares Middle
Elementary School: Astatula Elem
Listed By / Shown By
Listed By
Agency Name: LGI REALTY- FLORIDA, LLC
Agency Contact: 904-449-3938
Shown By
Agent Name: Patti Speer
Agent Phone: (423) 339-7407
Agency Title: Adams Cameron & Co. REALTORS

Estimate Your Payment
Estimated Payment
$ 2,182.69 per month $2,032.63 Principal & Interest $38.67 Property Tax $111.39 Homeowner's Insurance
13238 Tula Loop | MLS# TB8550957
This single family home located at 13238 Tula Loop , Astatula, FL 34705 is currently listed for sale with an asking price of $381,900. This property was built in 2026 and has 4 bedrooms and 2 full and 1 partial baths with 2059 sq. ft. Tula Loop is located in the TULA PARC subdivision. Search TULA PARC real estate on pattispeer.adamscameron.com today.